Trascrizione
Isabella d’Este was a woman of great learning and an enlightened patron. She was the wife of the Marquis Francesco II Gonzaga and a key figure on the political scene of her time. Widowed in 1519, Isabella moved her home from San Giorgio castle to Corte Vecchia, an area of Medieval origins specially converted to meet not only her practical needs but above all the demands of her official role.
Today her widow’s apartments are difficult to imagine as a single setting because during the eighteenth century a corridor (now the entrance) was built that split it into two sections: the wing known as the Santa Croce and another called the Camerini, where we now stand. The studies – Studiolo and Grotta – were quiet private spaces which the marquise designed to the same layout of those she had ordered in the castle about twenty years earlier and whose furnishings she took with her.
The rooms we see today, however, are the result of a 1930s refurbishment that attempted to restore Isabella’s layout, which had altered over time, creating a hybrid of elements that can be traced back to several eras.
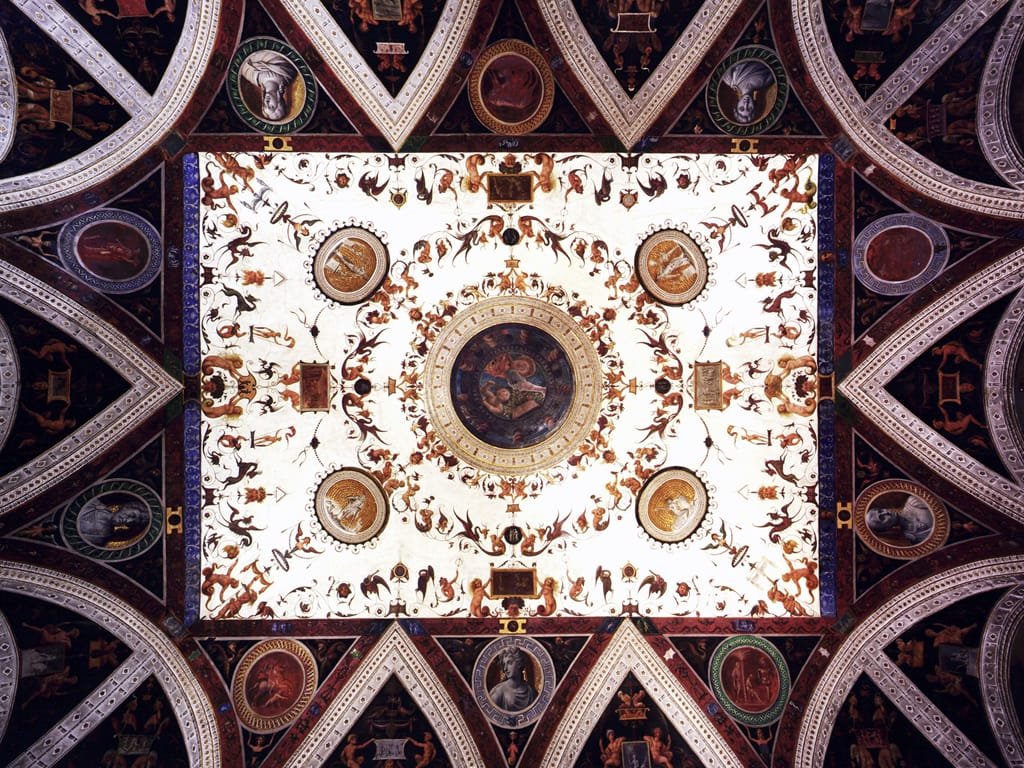
The room known as the Sale della Scalcheria serves as an antechamber and was entirely frescoed in 1523 by Mantua artist Lorenzo Leonbruno with grotesque decorations of small imaginary monsters alternating with plant motifs. This design was very innovative for the Mantua of the time and was inspired by a fashion originating in Rome in the latter fifteenth century, following the discovery of Nero’s Domus Aurea. The hunting scenes in the lunettes at the base of the vault are a metaphor for a theme dear to the marquise: keeping passions in check.