Trascrizione
I invite you to look around, to observe the ceiling of this room, its windows. Different from those of Palazzo Pretorio, the ancient episcopal residence that now houses much of the collection of the Diocesan Museumhe environment you are now in belongs to the so-called Castelletto, a building wedged between the cathedral and the palace itself. Originally, this room was about ten metres high and housed the palace's chapel, the treasury, the archive, and the chancellery of the principality. Downstairs was the chapel of St. John, while the upper hall housed the private residence of Prince Bishop Federico Vanga. In the 18th century, the current floor was added - as can be seen from the way in which the window in the south wall has been cut in half - to create a sacristy below and the room we are in now.
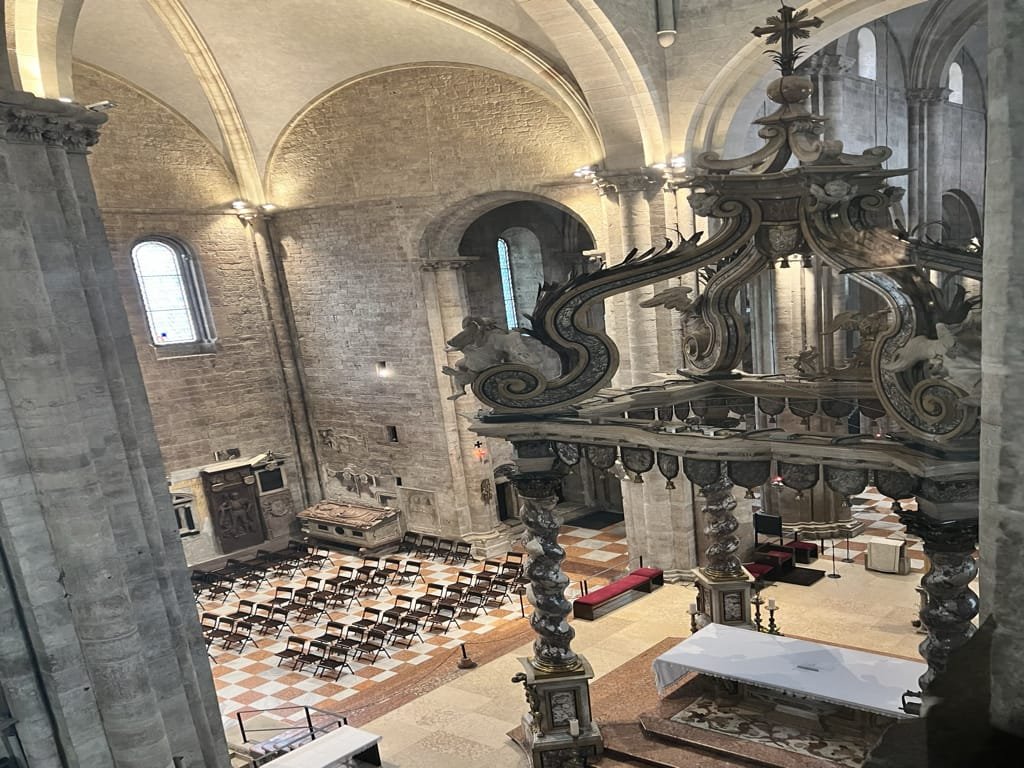
Continuing through the small door to the south, the passage that Vanga had built to monitor religious functions in the cathedral remains accessible. From the balcony overlooking the presbytery, you can try to visualise the wooden hall built during the Council to host the ceremonial sessions. But beware, it takes some imagination! At that time, the 13th-century crypt still existed, so the presbytery floor was about four metres higher. Around 1740, the crypt was demolished, and the floor lowered to make room for the new, imposing main altar inspired by that of St. Peter's Basilica in Rome.
At the back, near the apse, the Ark of St. Vigilius was originally located, a 12th-century marble sarcophagus containing the relics of the saint, now housed in the paleo-Christian basilica beneath the cathedral.